


VA Approved Builder
Looking for house plans in Southwest Louisiana or Southeast Texas? SWLA Constructors & Development offers more than 60 customizable house plans, from efficient starter homes to spacious family residences.
Build a plan on your land or ours, change it to fit your needs, or bring us your own plan to review.

How Do You Choose a House Plan for Your Lot and Your Family?
A good house plan fits the people who will live in it and the property where it will sit. Start with the bedrooms and bathrooms you need, then look at living area, porches, garage space and the number of floors.
Compare living and total square footage, because total square footage can include garages, porches and other areas under the roof. Our guides on small house plans vs larger family plans and single story vs two story house plans can help you narrow the list.
House Plan Library
Number of properties found:
68
Filters


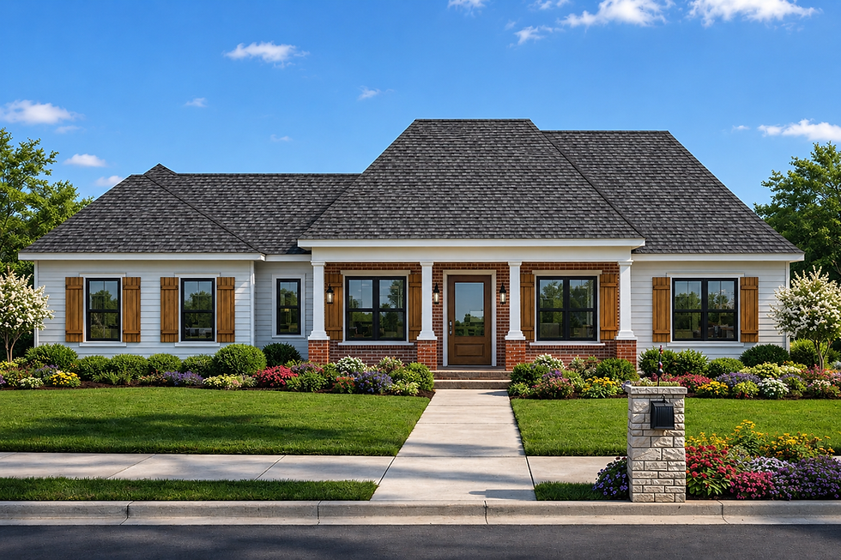


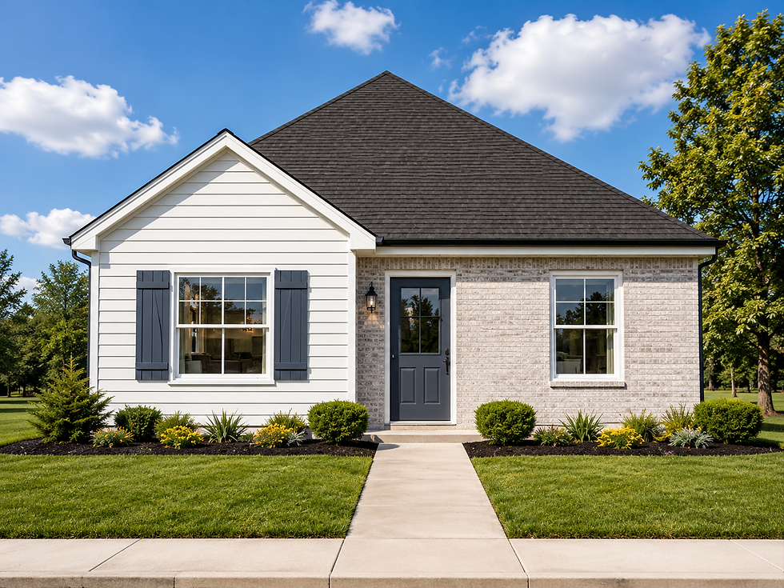

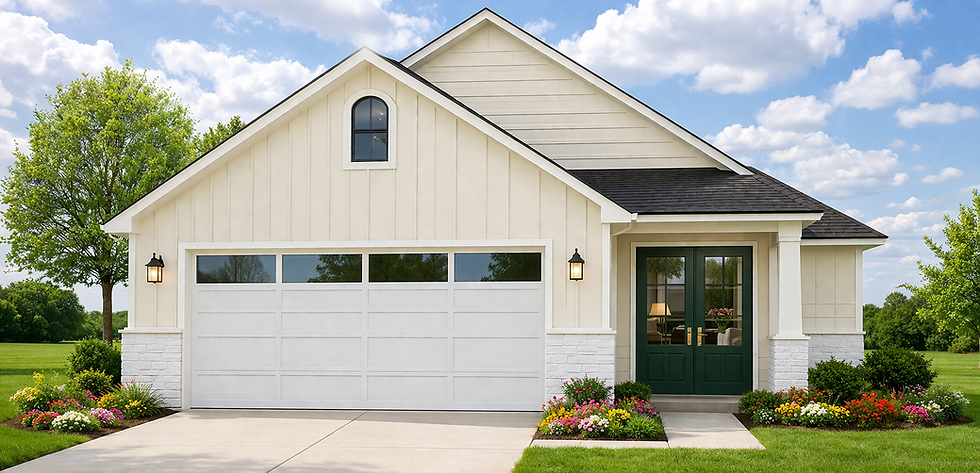


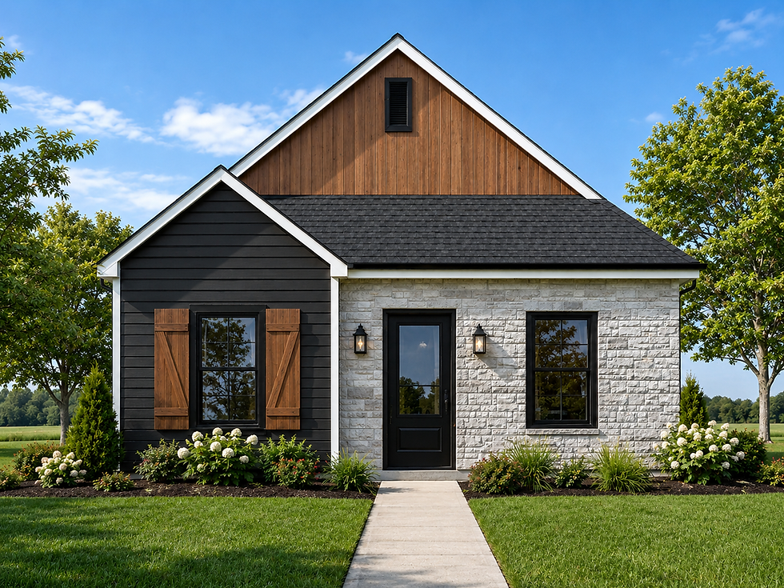


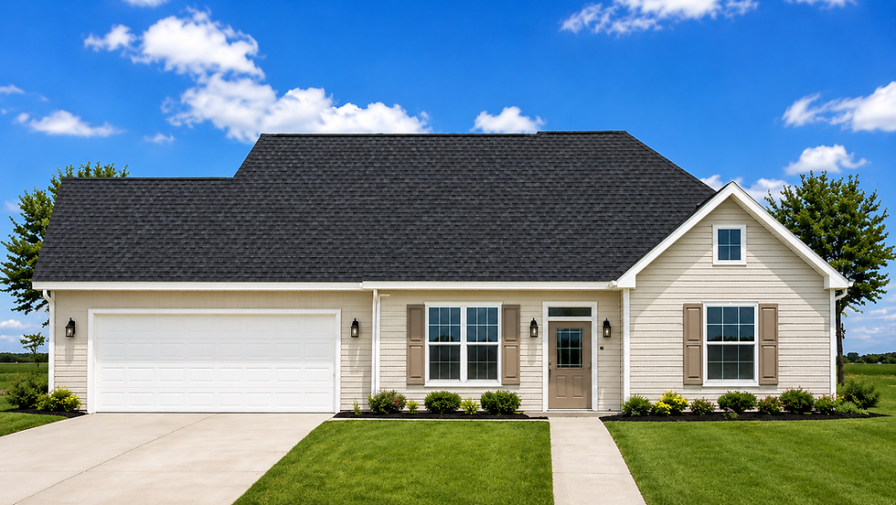


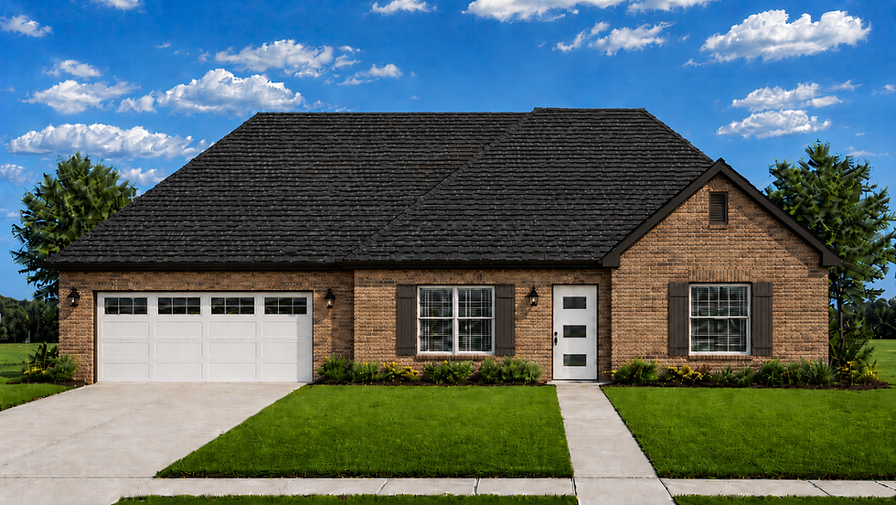


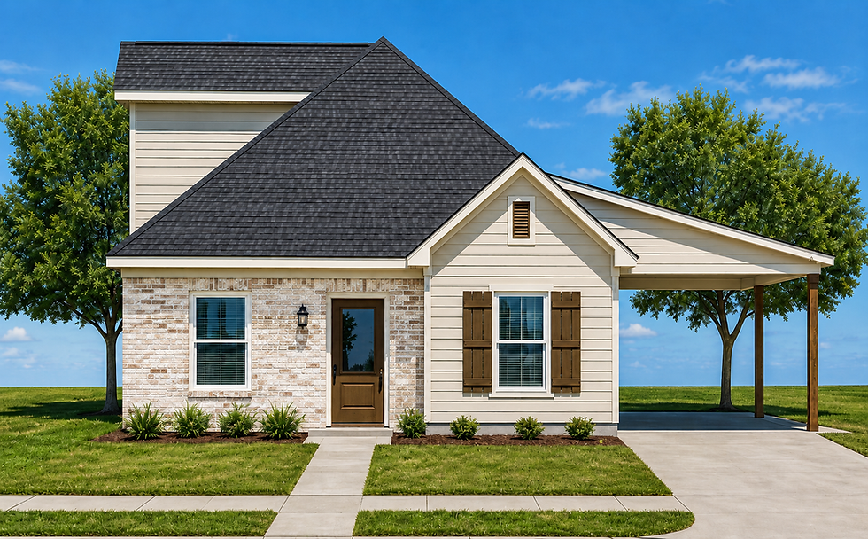


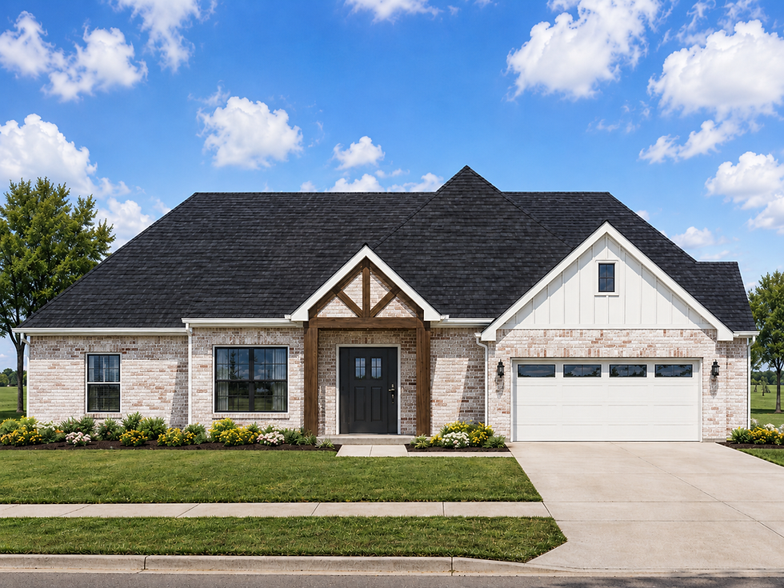
Can You Customize Our House Plans?
SWLA Constructors is a true Design-Build firm. We create your custom house plans, guide you through finish selections, and bring your vision to life. Your plans belong to you, giving you the freedom to compare other builders with confidence.
Most of our floor plans can be customized. Depending on the design, you may be able to adjust room sizes, move walls, add bedrooms or bathrooms, enlarge garages, change outdoor living spaces or select custom finishes.
You can also bring a floor plan you already have, and we will review it with you.

What a Barndominium Builder Cannot Promise Before Reviewing Your Project
These examples come from the library, with details as listed on each plan page. Our team can confirm current specifications with you.
-
Hideaway: 3 bed, 2 bath, 1,282 living sq ft, with front and back porches and a garage.
-
Cozy Cottage: 3 bed, 2 bath, 1,550 living sq ft and a front porch.
-
Cedar Tree: 3 bed, 2 bath, 1,601 living sq ft.
-
Aspen: 4 bed, 2 bath, 1,908 living sq ft.
-
Belle Chase: 4 bed, 3 bath, 2,517 living sq ft.
-
Eagles Nest: 5 bed, 3 bath, 2,130 living sq ft, described for growing families or multi-generational living.
Cozy Cottage, Cedar Tree, Aspen and Belle Chase each list Simple, Farmhouse, Craftsman and French elevations, so you can change the exterior look while keeping the layout.
Custom Home Plans
for Southwest Louisiana & Southeast Texas
Choosing a home plan is one of the most exciting parts of building a custom home. At SWLA Constructors & Development, we offer a large selection of customizable floor plans designed for families throughout Southwest Louisiana and Southeast Texas. Whether you're looking for a cozy starter home, a spacious family layout, a modern farmhouse, or a barndominium, our team can help you find a plan that fits your lifestyle, budget, and property. Every home can be personalized with the features, finishes, and layout changes that make it uniquely yours.
Are There Plans for Barndominiums, Retreat Style Homes or Compact Homes?
Yes. The Barndominium Library lists plans with living space, shop space and total square footage. For retreat style plans with porches, look at Lake House, Water's Edge and Riverside. Whether a plan suits a lake or waterside lot depends on the property, so ask us to review yours.
Compact plans such as Saltbox (1 bed, 1 bath, 560 sq ft) and The Nook (2 bed, 1 bath, 619 sq ft) are described on their plan pages for guest houses, weekend retreats and similar uses.


Can You Build a House Plan on Your Land?
Yes. SWLA Constructors & Development builds on your land throughout Southwest Louisiana and Southeast Texas. If you already own property, our team will evaluate your site and guide you through the building process.
Access, drainage, utilities, septic needs, setbacks and deed restrictions can all affect which plan works, and some need confirmation from local authorities. If you do not own land yet, ask about our portfolio of available properties. Read more on our Build on Your Land page.
How Do You Go From House Plan to Finished Home?

1
Choose or Bring a Plan
Start with a plan from the library, or send us the plan you already have.
2
Customize the Plan
We review the changes you want and tell you what may be practical for the design and your property.
3
Review Your Detailed Estimate
Carefully review your detailed estimate so you understand what is included before moving forward
4
Approvals and Financing
The homesite is evaluated, and the project moves through the permit and approval steps that apply. Financing eligibility and terms are confirmed with the lender or program.
5
Construction and Walkthroughs
Construction begins once approvals are in place, with a framing walk and a finishes walk along the way. Our guide to the custom home building process explains each stage.
What Should You Confirm Before You Choose a Plan?
A plan page is a starting point, not a final design. Confirm these items with our team:
-
Whether the plan fits your lot, setbacks and any deed restrictions
-
A final price and expected schedule, which depend on your selections and site
-
Permit and approval requirements for your property
-
Financing approval and terms, which are confirmed with your lender or program


House Plans for Southwest Louisiana and Southeast Texas
Our Louisiana office is at 200 Doiron St in Sulphur, and our Texas office is at 3835 Sam Rayburn Pkwy in Brookeland. We build in Lake Charles, Sulphur, Moss Bluff, Westlake, Carlyss, DeQuincy, Orange, Beaumont, Brookeland and many surrounding communities.
See the custom home builders page for the full service area, or the Sam Rayburn and Brookeland, TX page if you are planning near Lake Sam Rayburn.
Frequently asked questions
- 01
- 02
- 03
- 04
- 05
- 06